Table of Contents
ToggleAn open kitchen design has become one of the most popular choices for homeowners in India. Whether you’re building a new home, renovating an apartment, or planning a compact space, an open kitchen creates a brighter, more spacious, and connected living environment. From a stylish open kitchen design in a hall to a functional open kitchen design for a small house, today’s layouts combine aesthetics with practicality.
Unlike traditional closed kitchens, modern open kitchens encourage family interaction, improve natural lighting, and make homes feel larger. They also complement contemporary lifestyles where cooking, dining, and entertaining often happen together.
In this comprehensive guide, you’ll discover the latest modern open kitchen design trends, inspiring Indian open kitchen designs, layout ideas, costs, advantages, design mistakes to avoid, and expert recommendations to help you create a beautiful and functional kitchen in 2026.
What Is an Open Kitchen Design?
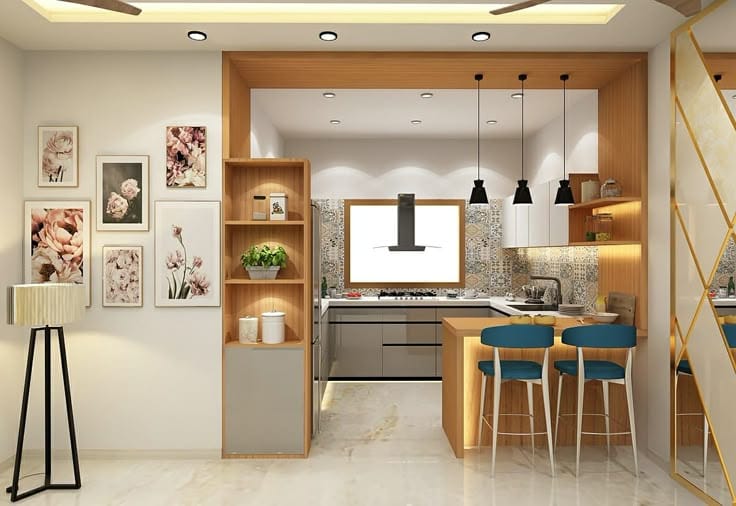
An open kitchen design is a layout where the kitchen is directly connected to the living room or dining area without full-height walls separating the spaces. Instead of being enclosed, the kitchen becomes part of the home’s main living area, creating an open and welcoming atmosphere.
Many homeowners now prefer open kitchens because they make even compact homes feel larger. The seamless connection between spaces improves movement, encourages interaction, and allows natural light to spread throughout the home.
For example, imagine a young family living in a 2 BHK apartment in Bengaluru. While preparing breakfast, parents can still keep an eye on their children studying in the living room or chat with guests without leaving the kitchen. This practical convenience is one of the biggest reasons why open kitchens are becoming increasingly popular in urban Indian homes.
Why Modern Open Kitchen Design Is Trending in 2026
Home design trends have evolved significantly over the past few years. Today’s homeowners value openness, functionality, and minimalism more than ever. A modern open kitchen design aligns perfectly with these preferences.
Here are the key reasons behind its growing popularity:
Creates a Spacious Feel
Removing walls visually expands the available space, making apartments and smaller homes appear much larger than their actual size.
Encourages Family Interaction
Cooking no longer feels isolated. Family members can spend quality time together while meals are being prepared.
Improves Natural Lighting
Without physical barriers, sunlight travels across the kitchen, dining, and living areas, reducing the need for artificial lighting during the day.
Perfect for Modern Lifestyles
Whether you’re hosting friends, working from home, or helping your children with homework, an open kitchen allows you to multitask comfortably.
Enhances Property Value
Homes featuring contemporary kitchen layouts often appeal to modern buyers who appreciate open-concept living.
Benefits of an Open Kitchen Design
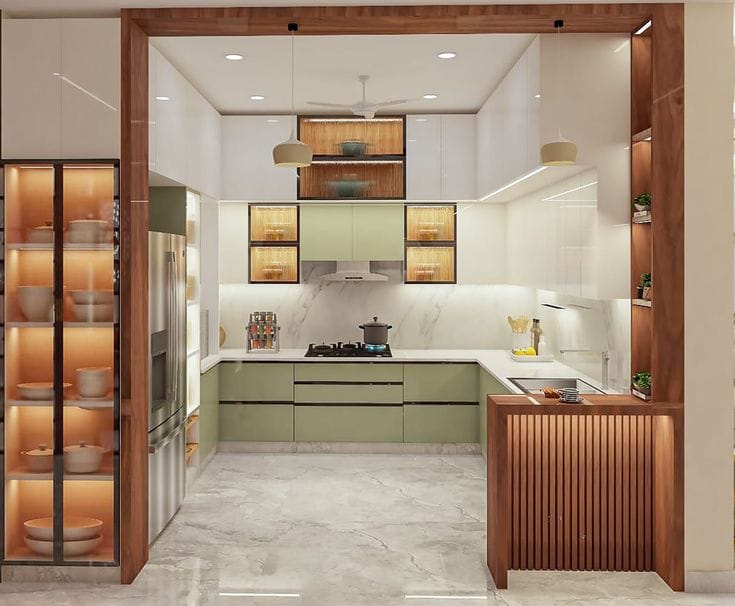
An open kitchen isn’t just about aesthetics—it also improves everyday functionality. Here are some of the biggest advantages.
1. Better Space Utilization
An open layout eliminates unnecessary walls, making every square foot more useful. This is especially valuable in apartments where space is limited.
2. Improved Air Circulation
With proper ventilation, chimneys, and exhaust systems, fresh air circulates more efficiently than in enclosed kitchens.
3. More Social Cooking Experience
Cooking becomes part of family life rather than a separate activity. You can interact with guests while preparing meals or supervise children without leaving the kitchen.
4. Flexible Interior Design
Open kitchens blend seamlessly with living rooms, allowing designers to create cohesive interiors using matching flooring, lighting, cabinetry, and furniture.
5. Increased Natural Light
Natural light reaches every corner of the kitchen, making the space brighter and more inviting.
Best Open Kitchen Design in Hall for Indian Homes
One of the most searched interior design concepts today is the open kitchen design in hall. This layout connects the kitchen directly with the living room, creating a spacious open-plan home.
This design works exceptionally well for:
- Apartments
- 2 BHK homes
- 3 BHK villas
- Studio apartments
- Duplex homes
Design Idea 1: Breakfast Counter
A breakfast counter acts as a stylish divider between the kitchen and hall. It provides additional workspace while serving as an informal dining area.
Ideal for:
- Nuclear families
- Apartments
- Working professionals
Design Idea 2: Kitchen Island
If your home has sufficient floor space, adding a kitchen island creates a premium look while offering extra storage and seating.
Best suited for:
- Villas
- Luxury apartments
- Large independent homes
Design Idea 3: Glass Partition
Want an open feel while controlling cooking fumes? A sliding glass partition is an excellent compromise. It maintains visual openness while reducing smoke and noise.
Design Idea 4: Wooden Slat Divider
Wooden vertical slats subtly separate the kitchen from the hall without making the area feel enclosed. They also add warmth and a modern architectural touch.
Best Open Kitchen Design in Hall for Indian Homes
Selecting the right layout is just as important as choosing the overall design style. Your available space, cooking habits, and family size should influence your decision.
L-Shaped Open Kitchen Design
One of the most versatile layouts, the L-shaped kitchen efficiently utilizes corner space and works well in both compact and spacious homes.
Ideal for:
- Small apartments
- Medium-sized homes
- Open kitchen design in hall
Benefits:
- Better movement
- Efficient work triangle
- Easy integration with dining spaces
U-Shaped Open Kitchen
This layout offers abundant storage and countertop space, making it ideal for larger families.
Suitable for:
- 3 BHK homes
- Villas
- Frequent cooking
Advantages:
- Maximum storage
- Excellent workflow
- Multiple cooking zones
Parallel Open Kitchen
A parallel layout features two facing countertops, making it highly efficient for cooking while maintaining organized storage.
Best for:
- Compact urban homes
- Modern apartments
- Narrow floor plans
Island Kitchen Layout
An island serves as both a workspace and a gathering spot, making it one of the most desirable choices for homeowners seeking a luxury modern open kitchen design.
Popular uses include:
- Meal preparation
- Dining
- Entertaining guests
- Additional storage
Open Kitchen Design for Small House: Smart Space-Saving Ideas
Limited space doesn’t mean compromising on style. A thoughtfully planned open kitchen design for small house can make compact homes feel brighter, more organized, and highly functional.
Choose Light Colour Cabinets
White, beige, and pastel shades reflect natural light and create the illusion of a larger kitchen.
Install Vertical Storage
Extend cabinets up to the ceiling to maximize storage without occupying additional floor space.
Use Multi-Functional Furniture
A breakfast counter that doubles as a dining table or workstation helps save valuable space.
Opt for Handleless Cabinets
Minimalist cabinetry creates a cleaner appearance while making small kitchens look less cluttered.
Add Open Shelving
Open shelves display decorative items while keeping everyday essentials within easy reach.
Invest in Smart Appliances
Built-in microwaves, compact dishwashers, and integrated refrigerators free up workspace while maintaining a sleek look.
Real-Life Example
A family in Hyderabad transformed their 750-square-foot apartment by replacing a closed kitchen wall with an L-shaped open layout and a compact breakfast counter. The renovation not only improved ventilation and natural light but also made the living room appear significantly larger without increasing the home’s actual footprint.
Indian Open Kitchen Designs: Best Ideas for Every Home Style
When planning Indian open kitchen designs, it’s important to balance aesthetics with functionality. Indian cooking often involves strong aromas, extensive use of spices, and multiple utensils. Therefore, a beautiful open kitchen should also be practical enough to handle everyday cooking.
Here are some of the most popular designs based on different home types.
1. Open Kitchen Design for 1 BHK Apartments
Space is often the biggest challenge in 1 BHK homes. A minimalist layout with smart storage solutions can make the kitchen feel spacious without sacrificing functionality.
Design Tips
- Choose an L-shaped modular kitchen.
- Use white or light grey cabinets.
- Install ceiling-height storage units.
- Add a compact breakfast counter instead of a dining table.
- Use glossy finishes to reflect natural light.
Expert Tip: Integrated appliances help create a clutter-free appearance while maximizing usable counter space.
2. Open Kitchen Design in Hall for 2 BHK Homes
A open kitchen design in hall is one of the most preferred layouts in modern apartments because it connects cooking, dining, and living areas seamlessly.
Recommended Features
- Quartz countertops
- Wooden breakfast counter
- Hanging pendant lights
- Hidden storage cabinets
- Large chimney with high suction capacity
- Matching flooring between kitchen and hall
Real-Life Example
A Bengaluru couple renovating their 2 BHK apartment replaced a solid kitchen wall with a breakfast counter and added warm wooden cabinets. The change allowed more daylight into both the kitchen and living room while creating a welcoming space for entertaining guests.
3. Luxury Modern Open Kitchen Design for Villas
Independent homes and villas provide more flexibility for larger layouts.
Popular additions include:
- Kitchen island
- Walk-in pantry
- Built-in oven
- Wine storage
- Premium marble countertops
- Designer pendant lighting
- Smart kitchen appliances
- Hidden utility area
Luxury kitchens often combine functionality with elegant materials such as engineered stone, hardwood finishes, and matte cabinets.
2026 Modern Open Kitchen Design Trends
Interior design continues to evolve, and homeowners increasingly prioritize sustainability, smart technology, and timeless aesthetics. Here are the leading modern open kitchen design trends for 2026.
Minimalist Kitchens
Less clutter creates a more sophisticated appearance.
Characteristics include:
- Handleless cabinets
- Neutral colour palette
- Hidden appliances
- Clean countertops
- Simple lighting fixtures
Minimalist kitchens also require less maintenance and remain stylish for years.
Natural Wood Finishes
Wood continues to dominate modern interiors.
Popular choices include:
- Oak finish
- Walnut finish
- Teak textures
- Ash wood laminates
Combining wood with white cabinets creates a warm and luxurious atmosphere.
Smart Kitchens
Technology is transforming kitchens into highly efficient workspaces.
Popular smart features include:
- Motion-sensor lighting
- Smart chimneys
- Touchless faucets
- Built-in charging stations
- Wi-Fi enabled appliances
- Voice-controlled lighting
These upgrades improve convenience while reducing energy consumption.
Earthy Colour Palettes
Instead of bright colours, homeowners are now choosing calming natural shades.
Trending colours include:
- Olive green
- Sage green
- Warm beige
- Sandstone
- Charcoal grey
- Matte black
- Ivory white
These tones pair beautifully with wooden textures and natural stone countertops.
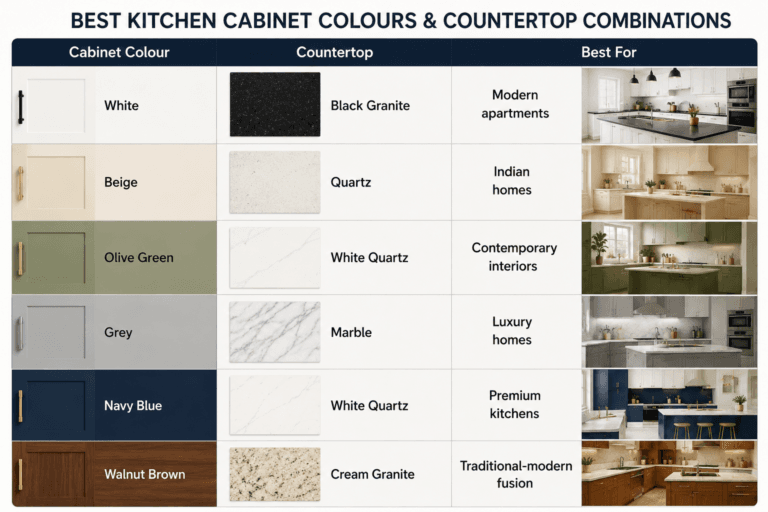
Best Colour Combinations for Open Kitchen Design
Kitchen Storage Ideas That Maximize Space
A well-organized kitchen feels larger and functions more efficiently.
Install Ceiling-Height Cabinets
These provide additional storage for seasonal cookware and reduce unused wall space.
Corner Carousel Units
Instead of wasting corner cabinets, rotating carousel shelves improve accessibility.
Pull-Out Pantry
Slim pull-out cabinets store spices, oils, and dry groceries efficiently.
Drawer Organizers
Separate compartments keep utensils organized and easy to access.
Under-Sink Storage
Utilize vertical organizers beneath the sink for cleaning supplies.
Open Shelves
Decorative open shelving adds personality while displaying frequently used items.
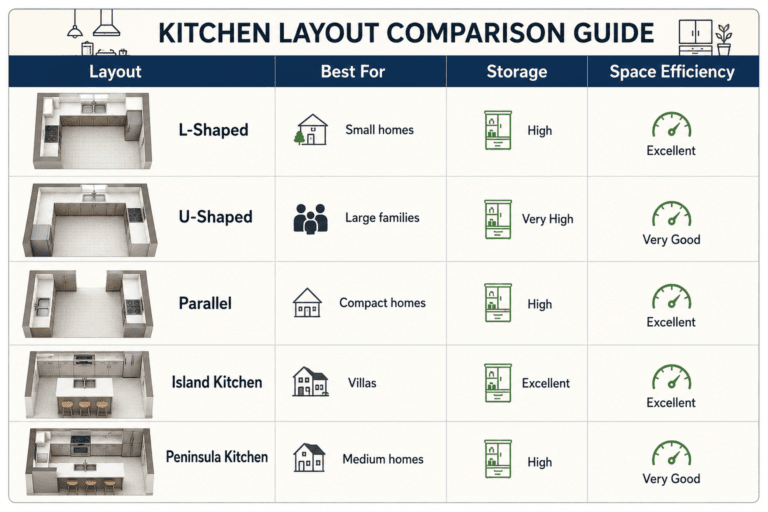
Kitchen Layout Comparison
Kitchen Lighting Ideas
Lighting dramatically changes how an open kitchen feels.
Consider layering different lighting types.
Ambient Lighting
Provides overall illumination.
Examples:
- Recessed ceiling lights
- LED panels
Task Lighting
Improves visibility while cooking.
Examples:
- Under-cabinet LED strips
- Countertop spotlights
Accent Lighting
Adds visual interest.
Examples:
- Pendant lights
- Decorative wall sconces
- Shelf lighting
Best Materials for Open Kitchen Design
Selecting durable materials ensures long-term performance.
Countertops
Recommended options:
- Quartz
- Granite
- Engineered Stone
Cabinets
Popular choices:
- Marine plywood
- HDHMR boards
- MDF with acrylic finish
- BWR plywood
Flooring
Durable options include:
- Vitrified tiles
- Porcelain tiles
- Wooden finish tiles
- Anti-skid ceramic flooring
Backsplash
Trending materials:
- Subway tiles
- Marble finish tiles
- Textured ceramic tiles
- Glass backsplash
Expert Tips for Designing the Perfect Open Kitchen
After years of working on residential interiors, professional designers consistently recommend these best practices:
✔ Plan your kitchen workflow before selecting finishes.
✔ Invest in a high-suction chimney, especially for Indian cooking.
✔ Prioritize durable materials over purely decorative options.
✔ Keep frequently used utensils within easy reach.
✔ Use layered lighting instead of relying on a single ceiling light.
✔ Maintain consistent flooring between the kitchen and living room to create a seamless look.
✔ Choose timeless cabinet colours that remain attractive for years.
✔ Allocate at least 15–20% of your budget for quality hardware and accessories, as these components significantly impact long-term usability.
Final Thoughts
An open kitchen design is more than just a design trend—it’s a practical solution for modern living. Whether you’re planning a modern open kitchen design, an open kitchen design in hall, exploring Indian open kitchen designs, or creating an open kitchen design for small house, the right layout can transform how your family lives and interacts.
The most successful kitchens combine functionality, efficient storage, proper ventilation, durable materials, and timeless aesthetics. By carefully planning your layout and investing in quality finishes, you can create a kitchen that remains beautiful and practical for years to come.
In 2026, open kitchens continue to represent the perfect balance of style, comfort, and everyday convenience, making them one of the smartest investments for Indian homeowners.
Frequently Asked Questions (FAQs)
1. What is an open kitchen design?
An open kitchen design is a layout where the kitchen is directly connected to the living room or dining area without full-height walls separating the spaces. This design creates a more spacious, bright, and social environment, making it a popular choice for modern Indian homes. It also improves natural light, ventilation, and interaction between family members.
2. Is an open kitchen design suitable for Indian homes?
Yes, an open kitchen design works well in many Indian homes, especially apartments and modern villas. To manage cooking odors and smoke, homeowners can install a high-quality chimney, use proper ventilation, and choose easy-to-clean materials. With thoughtful planning, an open kitchen can be both stylish and highly functional for Indian cooking.
3. What are the advantages of an open kitchen design?
An open kitchen design offers several benefits, including better space utilization, improved natural lighting, enhanced ventilation, and easier interaction with family and guests. It also makes small homes feel larger and creates a seamless connection between the kitchen, dining, and living areas.
4. Is an open kitchen design a good choice for small houses?
Yes. An open kitchen design is one of the best options for small houses because it eliminates unnecessary walls, making the space appear larger and more open. Combining the kitchen with the living or dining area also improves movement, maximizes available space, and creates a modern, functional layout.
5. How much does an open kitchen design cost in India?
The cost of an open kitchen design in India depends on factors such as kitchen size, layout, cabinetry, countertop materials, appliances, and customization. A basic open kitchen setup may start from around ₹1 lakh, while premium designs with modular cabinets, islands, and high-end finishes can cost significantly more. Getting quotations from experienced designers or contractors is the best way to estimate your project cost accurately.